Wood box beams for vaulted ceilings can turn a large, open ceiling into a warm design feature with real presence. Vaults bring height and drama, but they can also feel a little bare, echoey, or disconnected from the rest of the room. A thoughtful beam plan adds rhythm, draws the eye upward, and makes the space feel more settled.
Real-wood box beams offer the look of substantial old timbers without asking the ceiling to support the weight of solid beams. Their hand-hewn texture and weathered character feel right at home in Connecticut and throughout New England, where historic materials often meet bright, open-concept rooms.
Turn an Open Vault Into a Warm Feature
A vaulted ceiling has a strong shape already. Beams should work with that shape, not fight it. When placed well, they create lines that lead from the walls toward the ridge, helping the room feel intentional from every angle.
Hand-hewn marks, saw texture, and weathered surfaces add a sense of age that paint and drywall cannot provide. This is especially appealing in homes with stone fireplaces, wide-plank flooring, painted trim, or natural wood details. Even in a newer home, real wood can bring in the lived-in character many people want.
Before ordering, we recommend thinking through the full picture:
- Ceiling slope, ridge height, and room width
- Beam size, spacing, and direction
- Finish color and surface texture
- Access for lifting and fitting finished beams
- Construction timing and ceiling materials
Start with a Layout That Feels Intentional
Begin with clear measurements and photos of the room. Note the ridge height, wall height, ceiling angles, and any places where the vault changes direction. A symmetrical cathedral ceiling may call for a simple ridge-to-wall layout, while an uneven ceiling, dormer, or skylight may need a more custom approach.
Also map the room’s main focal points. Windows, fireplaces, large chandeliers, and built-in features all affect where beams should land. A beam that lines up with a fireplace or window wall can make the room feel balanced. One that cuts across an important feature may feel accidental.
Common layout ideas include:
- Beams running from the ridge down to each wall
- Decorative trusses near the center of the room
- Cross beams that break up a long ceiling plane
- Primary beams with smaller secondary members
- A simple pattern that follows a farmhouse, traditional, or modern style
Early conversations with the beam maker, builder, designer, and installer help avoid surprises. Accurate drawings and photos give everyone a better view of angles, transitions, and the final look before fabrication begins.
Choose the Right Box Beam Scale
Wood box beams for vaulted ceilings are hollow, which makes them more manageable than solid timbers while still giving the ceiling real depth. That lighter construction can be especially helpful when beams must be raised high above the floor and fitted along a slope.
Scale matters. A tall, wide room often needs a deeper beam profile so the beams do not disappear overhead. In a smaller room, slimmer beams may add texture without making the ceiling feel heavy. The goal is not simply to choose the biggest beam. It is to choose a profile that looks natural from the floor and works with the room’s proportions.
Texture and finish matter just as much as size. Hand-hewn character can suit antique-inspired homes, barns, rustic retreats, and timber-style interiors. A cleaner surface may better fit a transitional space with smooth cabinetry, simple trim, and modern lighting. Real wood gives the design warmth that looks and feels distinct.
Plan Installation Before Fabrication
Decorative box beams are not typically meant to carry structural loads, but they still need secure attachment points. The installation method should match the framing, ceiling finish, and beam layout. This is much easier to plan before drywall, tongue-and-groove boards, or other finished materials are in place.
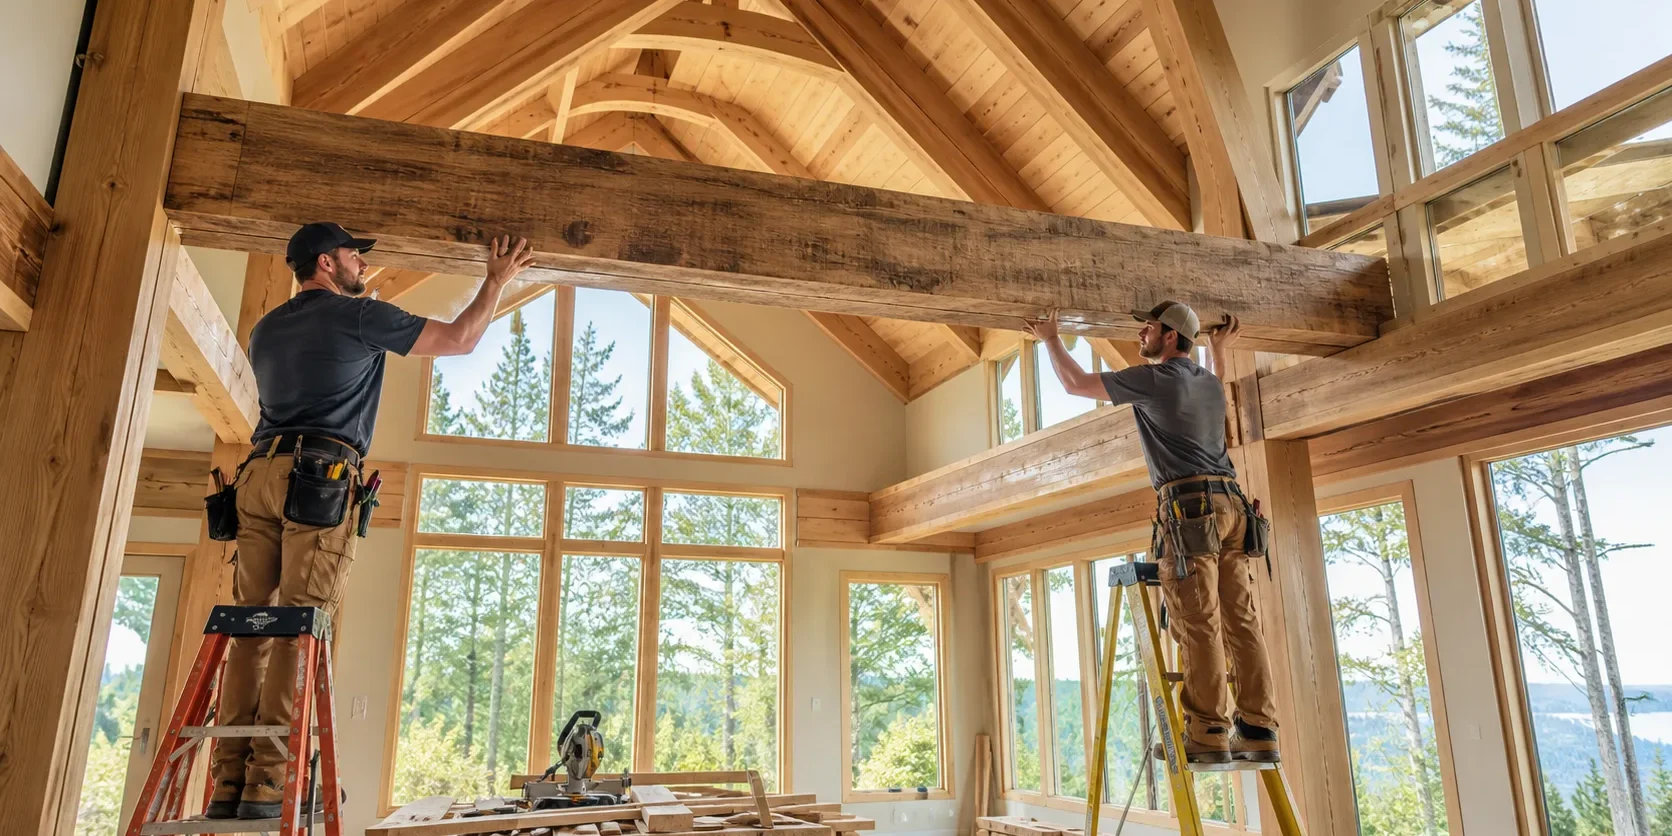
Your contractor should also consider how finished beams will move through the home. Stairways, door openings, ceiling height, scaffolding, lifts, and beam length all shape the installation plan. Long pieces may need special handling, especially in rooms with limited access.
Mechanical details deserve the same early attention. Map lights, speakers, HVAC vents, sprinklers, electrical wiring, and hanging fixtures before the layout is final. Planning these items ahead helps preserve the beam design and keeps the ceiling from becoming a patchwork of last-minute changes.
Match Details to Your New England Home
The best beam finish feels connected to the room, not added as an afterthought. Review samples beside flooring, cabinetry, paint, stone, and trim. Lighter weathered tones can keep a vaulted ceiling airy, while deeper brown finishes create a stronger, more grounded look. Large windows and skylights should be considered too, since sunlight can change the way a finish reads throughout the day.
Late summer is a practical time to settle measurements and material choices for indoor renovation work later in the year. Careful planning gives handcrafted details room to fit properly, look natural, and bring lasting warmth to the space.
At The Barn Beam Company, we help homeowners bring warmth and architectural depth to open spaces with custom-crafted beams. Explore our wood box beams for vaulted ceilings to find a style that complements your home’s design. When you are ready to discuss your project, contact us for personalized guidance.