Make Low Ceilings Feel Richer Without Losing Headroom
Decorative beams can feel like a risky choice when your ceiling is already low. Done without a plan, oversized timbers can make a room feel crowded. With properly scaled hand-hewn box beams, though, we can bring warmth, age, and real wood character overhead without the physical weight or visual bulk of solid lumber.
Throughout New England, we see homes, cottages, renovated barns, and historic properties where ceiling height is limited but architectural detail matters. The best results come from considering beam proportions, spacing, lighting, color, concealed utilities, and installation needs as one complete design.
Why Hand-Hewn Box Beams Work in Low Ceilings
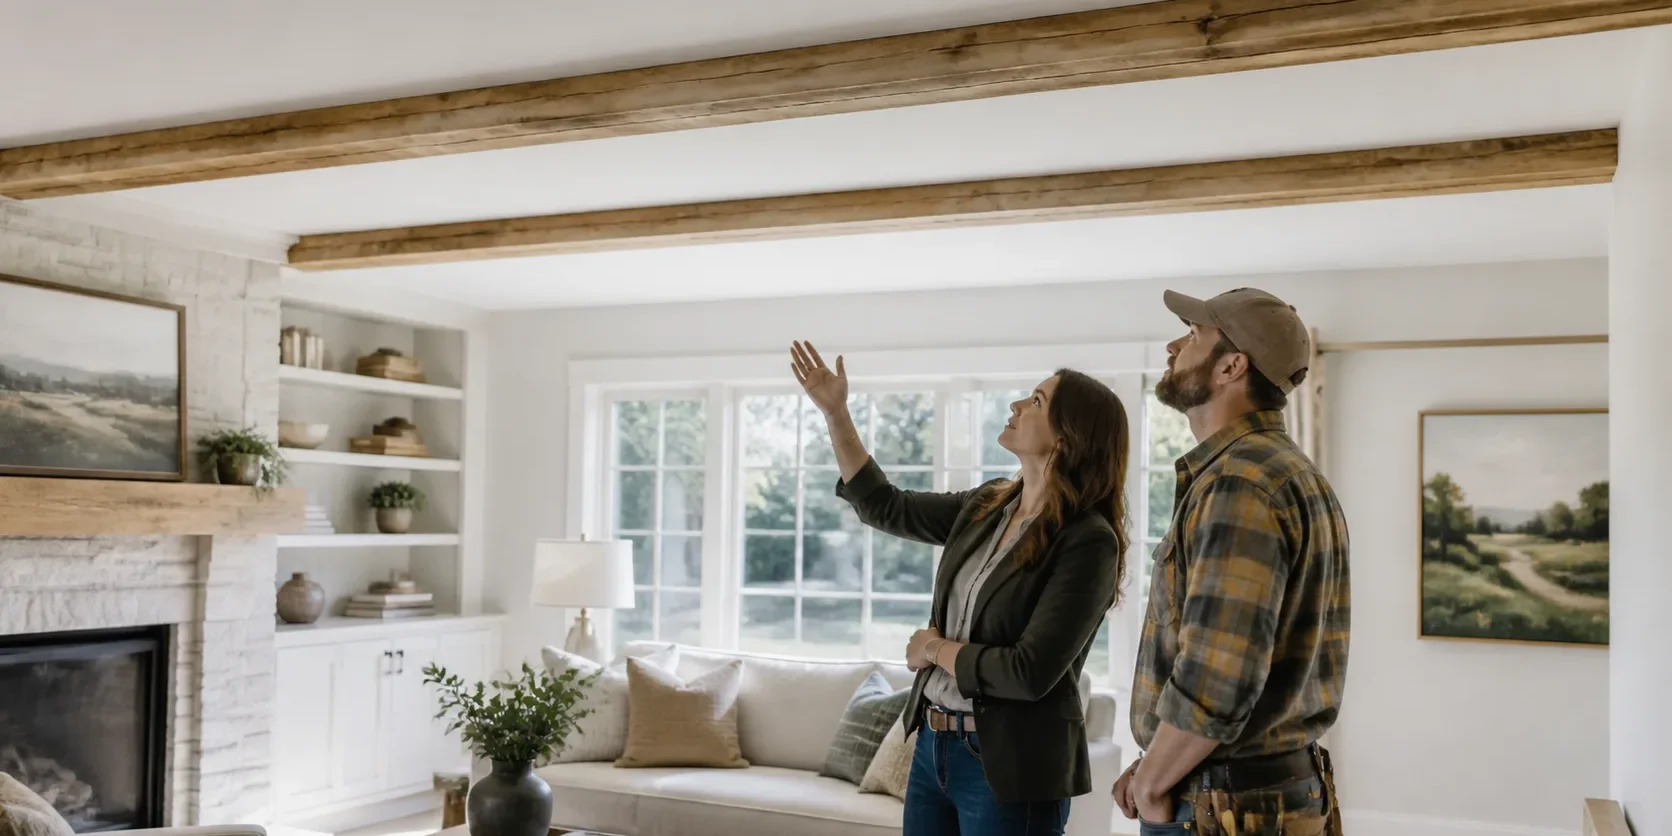
Low ceilings do not automatically rule out wood beams. Hollow construction gives us the freedom to create the look of substantial antique timber in a profile that better fits the room. Rather than hanging a heavy solid beam overhead, a custom box beam wraps the space with real wood while leaving more room below.
Hand-hewn box beams also bring a kind of texture that painted drywall cannot provide. Tool marks, grain changes, knots, and naturally aged-looking surfaces catch the eye and make the ceiling feel planned rather than plain. In a room that feels boxy or unfinished, that upward detail can create a stronger sense of character.
Placement matters just as much as the beam itself. We often recommend running beams across the room’s shorter span when that layout suits the architecture. This can make the ceiling feel more intentional without creating the long, low visual line that sometimes makes a narrow room feel even more compressed.
A well-considered beam plan can help a low ceiling feel finished by focusing on:
- A shallow beam drop that preserves comfortable clearance
- A width that fits the room instead of competing with it
- Spacing that gives the ceiling room to breathe
- Real wood texture that adds depth without adding clutter
Scale Beams for Comfortable Clearance
Beam dimensions strongly affect how tall a room feels. In compact kitchens, bedrooms, hallways, and finished basements, narrow and shallow box beams are often the better choice. They add architectural interest while keeping the ceiling from looking busy or heavy.
Because we build custom beams, we can shape the dimensions around the room rather than forcing a standard decorative product into place. A beam that looks right in a large great room may feel oversized in a modest dining area. The goal is not to make every beam look massive. The goal is to make the beam look like it belongs there.
Before settling on a layout, we recommend reviewing how the room is used. Ceiling fans, pendants, recessed fixtures, tall cabinets, door clearances, and tall furniture all affect where beams can go and how far they can drop. In a kitchen, for example, a restrained profile may work better around cabinet tops and lighting. In a hallway, a single beam or simple perimeter detail may make more sense than several closely spaced beams.
Wide spacing is usually friendlier to a low ceiling than a tight grid pattern. Sometimes one central ridge-style beam, a beam over an existing structural member, or a small number of evenly placed beams gives the room all the character it needs. The wood should support the architecture, not take over the room.
Hide Utilities Without Sacrificing Character
One of the practical strengths of hollow beams is what they can hide. Older homes, converted barns, and basement projects may have exposed steel, wiring, plumbing, ducts, or electrical junctions that are difficult to cover neatly. A hand-hewn box beam can turn a necessary feature into a purposeful ceiling detail.
Covering a structural element does not have to result in a plain, modern-looking soffit. When designed around the existing condition, a real wood box beam can give that area the appearance of an aged timber while still accounting for what sits inside it. This is especially helpful when the structure must remain in place but does not match the rest of the room.
Early planning helps prevent surprises after fabrication begins. Before final beam placement, we encourage you to identify items that may need room or future access, including:
- Electrical fixtures and junction locations
- HVAC runs or ducts near the ceiling
- Plumbing lines and shutoff access needs
- Existing support beams and structural limitations
- Areas where an access panel may be needed
We coordinate the appearance of the finished beam with the practical needs of the project. Builders, electricians, designers, and other professionals should be part of the conversation before installation, especially when a beam will conceal active utilities.
Balance Rustic Texture with Light and Color
Wood tone can make a noticeable difference in rooms with lower ceilings. Dark beams can create a dramatic, historic feeling, but they can also cast a heavier visual presence in spaces with little natural light. A lighter hand-hewn finish, weathered tone, or softly aged stain can retain the warmth of real wood while helping the ceiling feel more open.
Ceiling color matters, too. Light-colored ceilings give the eye a brighter backdrop behind the beams, allowing the wood grain and hand-worked texture to stand out without creating a dark overhead plane. Layered lighting can help keep shadows from gathering between beams, particularly during New England’s shorter fall and winter days.
Recessed lights, wall sconces, and carefully located pendants can all be considered as part of the layout. Lighting should work with the beam placement, not appear as an afterthought. When fixtures and beams are planned together, the room can feel warm and well-lit instead of closed in.
Rustic wood does not require a fully rustic interior. We can tailor the finish and scale of hand-hewn box beams to work with farmhouse, colonial, cottage, transitional, and modern-rustic spaces. Matching the beam tone to nearby trim, flooring, cabinetry, or furnishings helps the ceiling treatment feel connected to the rest of the home.
Plan Custom Beams Before Busy Fall Gatherings
Fall is a natural time to think about the rooms where people gather most. Dining rooms, kitchens, living rooms, and entryways often get more attention as cooler weather arrives and holiday hosting approaches. Adding wood overhead can make these spaces feel more welcoming, but custom work benefits from enough time for measurements, finish selections, fabrication, and installation coordination.
As a father-and-son artisan woodshop in Litchfield, Connecticut, we craft custom hollow wood box beams for homes and barns throughout New England. Every room has its own ceiling height, layout, and practical concerns, which is why early planning gives us more flexibility to shape the beam design around the space.
Low ceilings can still carry authentic wood character when beam width, drop, finish, and spacing are chosen with care. Start by gathering room measurements, photos, and notes about lighting, utilities, and the overall look you want. Those details make it easier to determine whether a simple beam layout, a structural wrap, or another custom approach will preserve headroom while giving the ceiling lasting warmth.
Bring Hand-Hewn Character to Your Ceiling
At The Barn Beam Company, we help homeowners select hand-hewn box beams that suit their room’s proportions and architectural style. Our team can help you compare options and refine a design that feels right for your home. When you are ready to discuss your project, contact us for personalized guidance.