Choose the Beam Profile That Fits Your Ceiling
Three-sided and four-sided custom-cut ceiling beams can both bring the warmth and character of old timber into a room without requiring solid reclaimed beams overhead. The right profile depends on what your ceiling looks like now, what needs to be covered, and which sides of the beam will be visible once installation is complete.
At The Barn Beam Company, we handcraft real-wood box beams with weathered, hand-hewn character from our shop in Litchfield, Connecticut. Whether you are planning a clean beam grid in a kitchen or wrapping a structural member in a great room, we help you think through dimensions, sightlines, texture, and installation details before the beam is made.
Three-Sided Beams Deliver a Seamless Ceiling Look
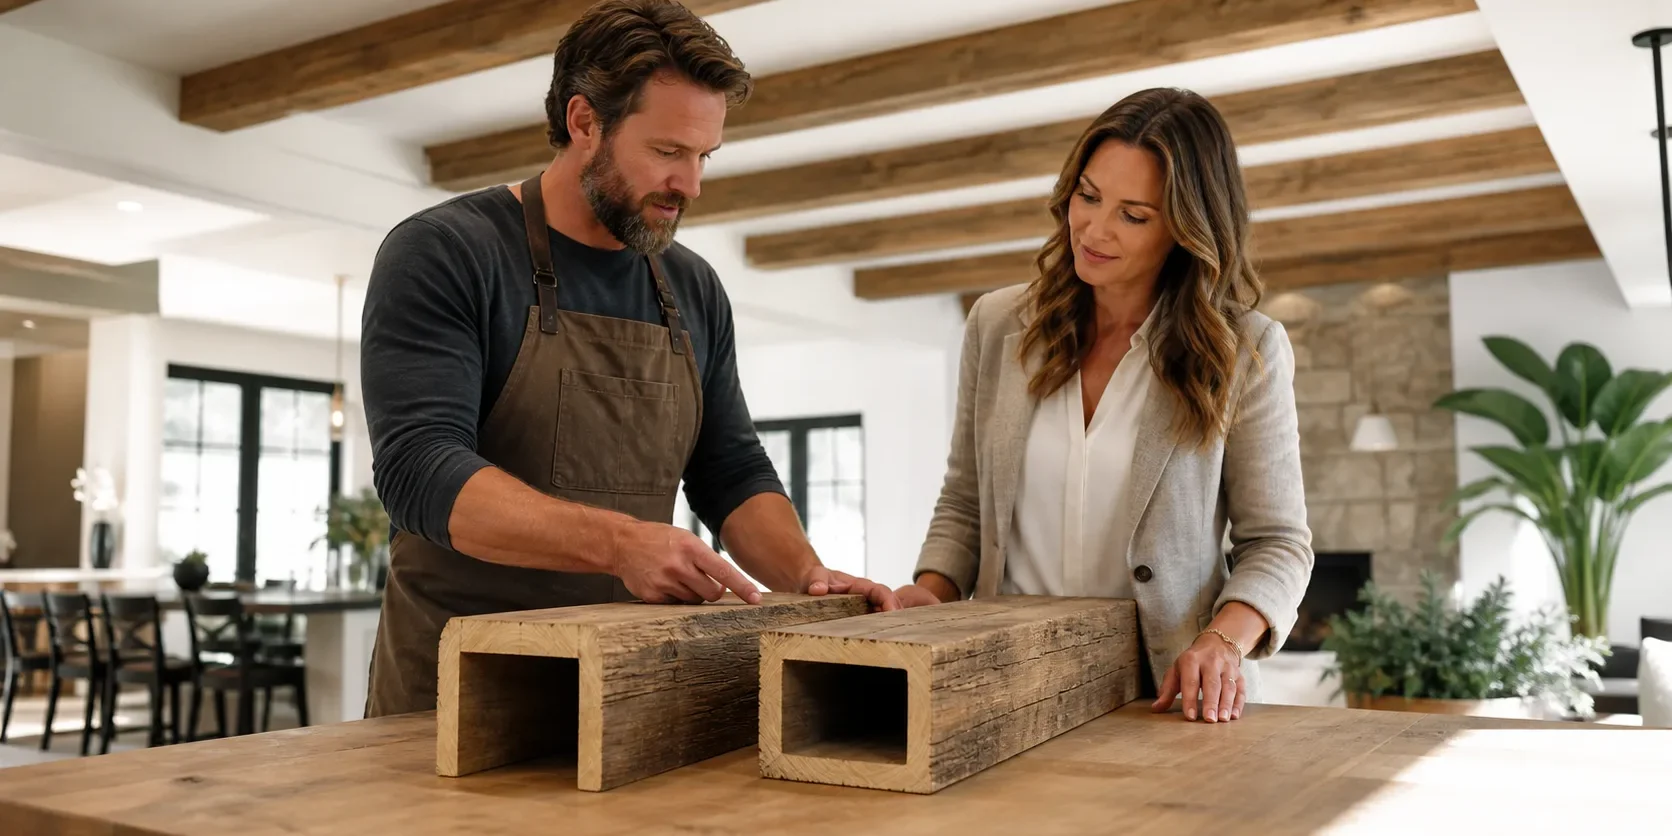
A three-sided beam is shaped like a U, with finished wood on the bottom and both visible sides. Its top remains open, allowing the beam to fit directly against the ceiling. Once installed, the concealed upper side is not visible, while the finished faces create the appearance of a substantial exposed timber.
This profile is often a practical choice when the beam is decorative and mounted directly to a flat or vaulted ceiling. The open-top design can reduce weight and material while giving installers access to ceiling blocking or a mounting cleat. It is a natural fit for layouts where beams cross the ceiling in straight runs or form a decorative grid.
Three-sided custom-cut ceiling beams are often well suited for:
- Flat ceilings where the beam sits flush against the drywall
- Vaulted ceilings with carefully planned angles and spacing
- Ceiling grids in kitchens, dining rooms, and living spaces
- Decorative beam layouts that do not need to enclose a structural member
Even a decorative beam needs careful planning. We recommend confirming the ceiling plane, wall-to-wall measurements, and planned beam spacing before fabrication begins. A small measuring error can become more noticeable across a long ceiling run, especially when several beams need to line up cleanly.
Four-Sided Beams Create a Fully Finished Form
Four-sided beams are enclosed on every face, including the top. Instead of attaching open-side-up against a ceiling, they form a complete wood box around an existing element or hang below the ceiling plane with finished material visible from all directions.
That fully finished form makes four-sided beams especially useful when people can see above, beside, or around the beam. In a room with a tall ceiling, open floor plan, loft, or stair view, the top of a dropped beam may be visible from another angle. A finished top face helps the beam look complete from those viewpoints.
Four-sided construction can also conceal elements that are necessary but not particularly attractive. Depending on the site conditions, a custom beam wrap may be planned around steel, engineered lumber, posts, wiring paths, or other structural components. The goal is not to disguise the room’s architecture, but to make it feel intentional and connected to the rest of the space.
Because these beams surround something, field measurements matter even more. We need to account for the exact size and location of the item being covered, along with nearby walls, ceiling surfaces, and trim. Installation order also matters, since a full wrap may need to go in place before adjacent finish work is completed.
Match Custom-Cut Ceiling Beams to Site Conditions
The best beam profile begins with the room itself. Ceiling height, slopes, beam length, obstructions, and wall dimensions all affect how a custom-cut ceiling beam will fit. A three-sided beam may be the cleanest option when it is mounted directly to a consistent ceiling surface. A four-sided beam may make more sense when a beam must drop below that surface or cover an existing member.
Small details have a large effect on the finished look. Rather than treating them as last-minute decisions, we encourage planning them around the home’s architecture from the beginning. Common details include:
- Mitered corners where beams meet or turn
- End caps for exposed beam ends
- Notches around walls, trim, or structural elements
- Access openings for planned electrical or mechanical needs
- Joints for long spans that require more than one beam section
Early communication between the homeowner, builder, designer, and beam artisan helps prevent surprises later. Mounting locations, electrical runs, HVAC elements, and structural wraps are much easier to address before drywall, paint, and final finishes are in place. Good coordination also helps the beams look like they belong in the home, rather than appearing as an afterthought.
Plan Ahead for Fall and Winter Projects
Autumn is a natural time to look closely at the rooms where people gather. As cooler weather arrives across Connecticut and greater New England, real-wood ceiling beams can add depth and comfort to living rooms, kitchens, dining areas, and great rooms. Their weathered texture works especially well beside stone fireplaces, wide-plank floors, neutral fabrics, and soft lighting.
Fall planning can also support winter installation schedules or spring renovations. Handcrafted work benefits from having time to confirm dimensions, finish direction, and installation needs before construction calendars become crowded. The earlier the beam profile is selected, the easier it is for the surrounding work to be planned around it.
A weathered, hand-hewn beam does not need to follow a short-lived design trend to feel timely. Its character can bring warmth during the colder months while remaining a lasting architectural feature through every season.
Find the Right Beam Design for Your Home
Three-sided beams are often the better choice for direct ceiling applications where the top of the beam will never be seen. Four-sided beams are often better when a beam needs to wrap a visible or structural element, hang below the ceiling, or look finished from every angle.
Before choosing between the two, consider what the beam must cover, where it will be viewed from, how it will be mounted, and how it will meet the surrounding ceiling and walls. Clear measurements and a well-planned profile help create a finished beam design that feels balanced, believable, and right for the space.
Get Beams Made for Your Exact Space
At The Barn Beam Company, we help homeowners and designers turn measurements and ideas into beams that fit their plans. Request a quote for custom-cut ceiling beams tailored to your dimensions, finish preferences, and installation needs. If you have questions before getting started, contact us and we will help you determine the right approach.